
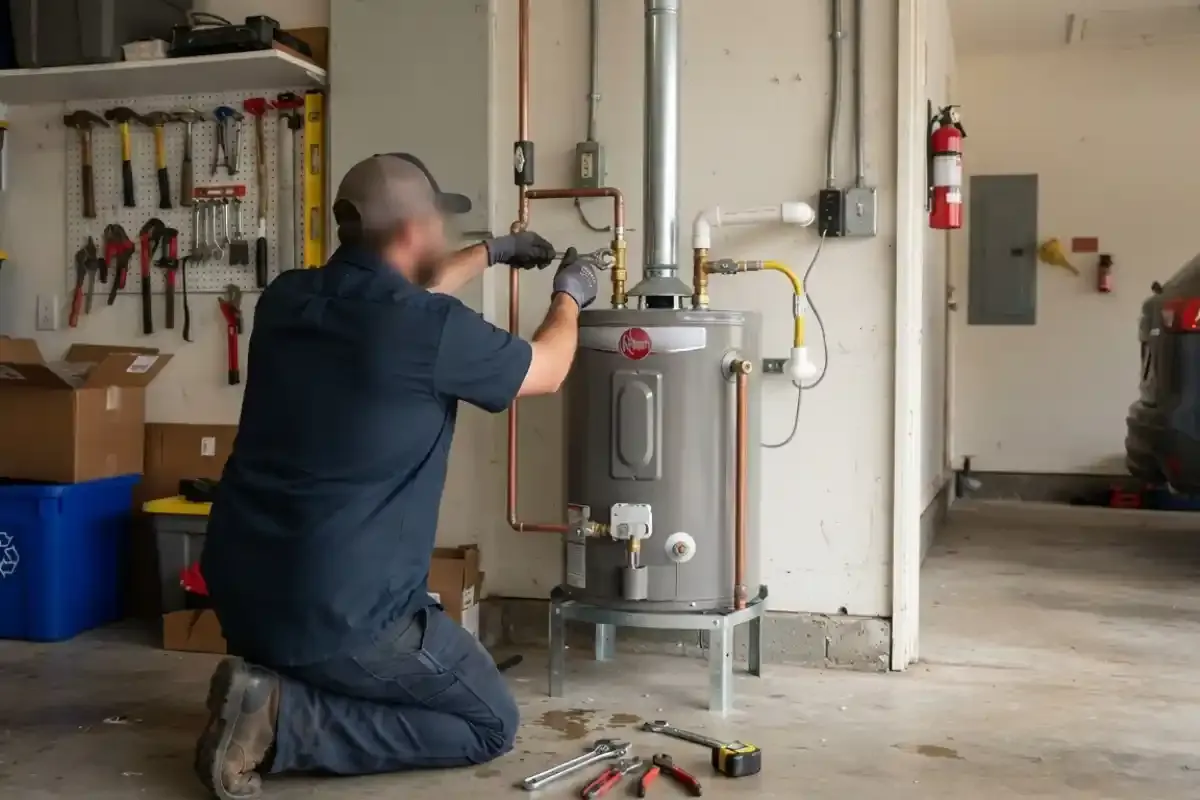
Start with the room, not the heater
Where the heater lives decides most of the job. A basement utility area with a floor drain nearby is straightforward. A closet on the main floor, a garage corner or an attic platform brings clearance, drain and access questions before any pipe is touched.
The City of Park Ridge community profile lists 77 percent of its 14,384 housing units as single-family detached. That usually means one heater per house, with its own fuel and vent path, so a plan built for your house alone is the norm. Walk to the unit with a tape measure and write down the height, the width and what is within three feet.
Like-for-like swap or a new location
Same-spot swap
- Existing gas line, vent, water lines and drain are reused if they pass inspection.
- Usually the shortest job.
- Worn shutoffs, flex connectors and relief piping get replaced along the way.
- Fewer surprises on permit review.
Moving or changing the unit
- New supply, drain and vent routes are laid out from scratch.
- A new circuit or gas line may be needed.
- Walls, ceilings or a floor drain might need work.
- More lead time for planning and inspection.
Changing fuel: gas, electric or heat pump
Swapping the type of energy is the point where a simple install becomes a project.
Gas to electric
You trade a vent and gas line for a dedicated electric circuit. The panel needs spare capacity, and the plumber and an electrician must agree on the load.
Electric to gas
Requires a gas line, a flue and a way to get combustion air. Not every closet qualifies.
Gas to heat pump
Energy.gov says the room needs at least 1,000 cubic feet of air around the unit and should stay between 40 and 90 degrees Fahrenheit year round.
Heat pump drainage
A heat pump removes moisture from the air, so the install needs a condensate path to a drain.
Ready to schedule?
Tell us the fuel, the tank size and where the heater sits.
Venting and combustion air
A gas heater needs a vent that carries exhaust out of the house and enough air to burn cleanly. The vent must rise, stay sealed at the joints and clear a roof or wall by the distance the manufacturer requires. A cramped closet with a louvered door may or may not satisfy that.
Power-vent and sealed-combustion models can run through a wall, which helps when a chimney is unusable. Each type has its own pipe size and length limits, so the model is picked with the vent route in mind, not afterward.
Drain pan, relief discharge and shutoffs
A drain pan under the heater catches a slow leak before it reaches the floor, and a pan with a line to a drain keeps a small failure small. Whether a pan is required depends on where the heater sits and what is below it, which we confirm for your site.
Illinois Plumbing Code Section 890.1230 requires a relief valve on all water heating equipment, with the discharge connected indirectly to waste and piped in metal. We pipe it to a visible, safe spot, add a new shutoff valve on the cold inlet and a drain valve you can reach.
Expansion tanks and closed systems
Water expands when heated. In a closed water system, where a check valve, backflow preventer or pressure-reducing valve stops water from pushing back into the street, that extra volume has nowhere to go and pressure climbs. A small expansion tank on the cold line absorbs it.
Whether your house has a closed system, and whether an expansion tank is required, varies, so we confirm it on site against the pressure reading and the local code. A relief valve that drips over time is often the first sign one was missing.
Park Ridge note: scheduling around permits
According to the City of Park Ridge FAQ, Article 15 of the Municipal Code requires a permit for all plumbing installations or alterations. It also calls for written permission from the Building Department before any material change, and a certificate of inspection and approval before a new plumbing system is used.
That sets your calendar. A like-for-like swap is simpler than a relocation, and permit rules vary by job, so we confirm with the Park Ridge Building Department what applies. Do not schedule guests or a vacation on the day we plan to finish if inspection has not happened yet.
What to clear before we arrive
A clear path saves time on the day and reduces the chance of damage to your things.
- Move stored boxes, paint cans and shelving at least three feet away from the heater.
- Clear a path from the front or garage door to the heater, including the stairs.
- Take down anything fragile hanging on the walls along that path.
- Locate your main water shutoff and the breaker for the heater, and tell us where they are.
- Photograph the data plate on the old unit, including the model, size and serial number.
- Plan for no hot water during the work, and run laundry or dishes beforehand.
- Note any pets that need to be kept in a separate room.
From first call to finished install
Plan
You describe the house, the heater and the fuel, and we pick the model and route together.
Permit
Paperwork and the Building Department review are handled before the old unit comes out.
Install
The old unit is disconnected, the new one is set, piped, vented and the drain and relief piping are finished.
Inspect
We test for leaks and temperature, and arrange the inspection step the city requires.
What shapes the price of an installation
The cost of an install follows the work around the heater as much as the heater itself. We lay it out line by line. For your real number, call our 24/7 line.
Insurance generally does not cover a planned upgrade. It may respond if a failed install causes sudden water damage, but read your policy. Landlords and property managers can ask us for an itemized scope to approve.
Frequently asked questions
Yes. Our dispatch line is open 24/7 and we offer same-day appointments when available. Planned installs are scheduled to suit you.
Often yes, if the room has enough air space, a drain path and an electrical circuit. We check those three things on a site visit.
A like-for-like swap is a same-day job in many homes, but a fuel change or relocation takes longer. We tell you the plan after we see the site.
Under Article 15 of the Municipal Code, the city FAQ says a permit is required for plumbing installations or alterations. We confirm with the Building Department for your address.
That changes gas line size, venting and electric needs. Our tankless water heater page covers the trade-offs, and we check the house before recommending it.
Often. Replacing shutoffs, adding a floor drain connection or moving a line while the area is open is easier than a second visit. See plumbing installation for related jobs.
Yes. Send us the addresses and heater details and we plan visits one building at a time with a clear price for each.